
Small kitchen ideas are design strategies that maximize every usable inch of a limited cooking space without sacrificing style or function. The industry term for this discipline is “compact kitchen design,” and it draws on four core pillars: layout, storage, color, and lighting. Get any one of those wrong and the kitchen feels cramped no matter how much you spend. Get all four right and a 100-square-foot kitchen can cook, store, and look as good as a space twice its size. This guide covers the most effective approaches for 2026, grounded in current design standards and real spatial requirements.
1. What are the most efficient small kitchen layouts?
The galley layout is the most efficient choice for long, narrow kitchens. It places two parallel runs of cabinetry facing each other, and 1.0–1.2 meters of clearance between those runs is required for full drawer and oven door operation. That clearance number is not a suggestion. Without it, open appliance doors block movement and make cooking genuinely difficult.
The L-shaped layout works well in square or open-plan rooms. It frees up floor space in the center and allows a small dining table or rolling cart to sit nearby. The single-wall layout suits studio apartments where the kitchen shares one wall with a living area. It limits counter space but keeps the room open.
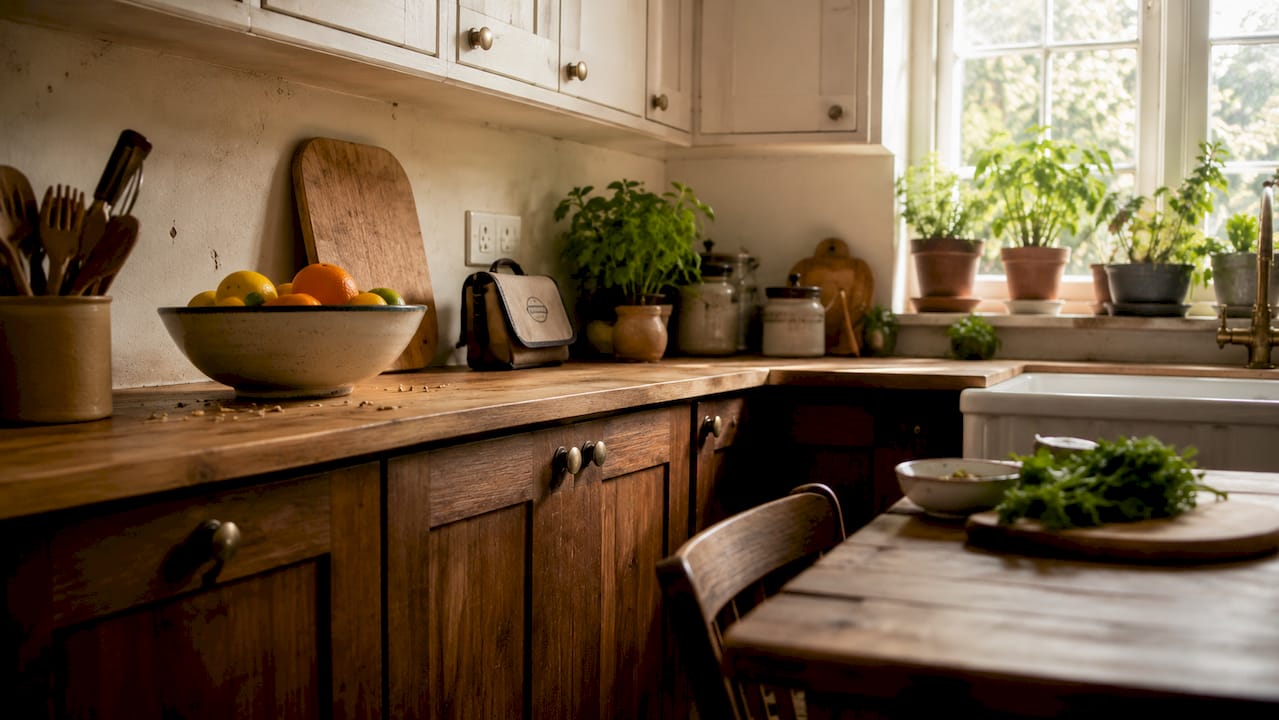
Avoid installing an island unless you have at least 90 centimeters of clearance on all sides. Most small kitchens cannot support a fixed island without blocking traffic flow. A slim rolling cart gives you the same prep surface and moves out of the way when you need the floor.
Pro Tip: Configure the work triangle so that your sink, hob, and fridge each sit within one or two steps of each other. Appliance door collisions inside that triangle are the single most common cause of kitchen frustration in compact spaces.
| Layout | Best for | Ideal room shape | Key limitation |
|---|---|---|---|
| Galley | Narrow kitchens | Long rectangle | Requires 1.0–1.2m clearance |
| L-shaped | Open-plan rooms | Square or wide rectangle | Corner cabinet access |
| Single-wall | Studios, tiny apartments | Any narrow room | Limited counter space |
| U-shaped | Larger small kitchens | Square room | Can feel enclosed |
2. Which storage solutions maximize space without visual clutter?
Floor-to-ceiling storage dramatically increases capacity without adding any footprint. Tall cabinetry draws the eye upward, which makes the ceiling feel higher and the room feel larger. The space above standard upper cabinets is wasted in most kitchens. Use it for rarely accessed items, decorative baskets, or a second row of closed storage.
Tiered drawer organizers can effectively double the usable space inside a single drawer. Standard flat organizers leave the bottom layer of a deep drawer completely wasted. Tiered or nested inserts solve this by creating two accessible levels within the same drawer depth.
Deep drawers without organizers become unusable quickly. Items sink to the bottom and get buried. The fix is a “drawers-within-drawers” system: a shallow tray sits on top of a deeper compartment, giving you two distinct storage zones in one pull.
Flipper doors and pocket doors replace standard swinging cabinet doors in tight spaces. A swinging door requires clearance in front of the cabinet to open fully. A flipper or pocket door slides or folds into the cabinet frame, so you can open storage even when standing directly in front of it.
The best small kitchen storage methods, ranked by impact:
- Floor-to-ceiling cabinetry: Maximizes vertical space and creates visual height
- Tiered drawer inserts: Double the usable capacity of deep drawers
- Pull-out slim cabinetry: Fits into gaps as narrow as 15 centimeters beside appliances
- Flipper and pocket doors: Eliminate the clearance requirement of swinging doors
- Under-shelf baskets: Add a storage layer beneath existing shelves at no cost
- Magnetic knife strips: Free up an entire drawer by moving knives to the wall
- Space above upper cabinets: Store seasonal or rarely used items out of daily sight
Pro Tip: Store your most-used appliances on the counter and everything else in a cabinet or appliance garage. If you have to move three things to reach your coffee maker, you will leave those three things on the counter permanently, and counter clutter is the fastest way to make a small kitchen feel unworkable.
3. How do color, finishes, and lighting change how a kitchen feels?
The 2026 design trend favors minimalist palettes and slim, modernist hardware in small kitchens. Chunky traditional hardware adds visual weight to every cabinet door. Replacing it with thin bar pulls or integrated finger pulls removes that visual noise and makes the cabinetry feel lighter.
Two-tone cabinetry is one of the most effective tricks in compact kitchen design. Upper cabinets in a light color, such as soft white or pale sage, keep the top half of the room airy. Lower cabinets in a deeper tone, such as navy or warm charcoal, add grounded warmth without making the space feel heavy. The contrast also draws attention away from the room’s actual dimensions.
Reflective backsplashes and light-colored countertops bounce natural and artificial light around the room. Glossy subway tile, mirrored glass, and polished stone all work well. Matte surfaces absorb light and make a small kitchen feel darker and smaller than it is.
Layering ambient, task, and accent lighting widens the perceived size of a small kitchen. Ambient light fills the room. Task lighting, placed directly under upper cabinets, eliminates shadows on the counter where you actually work. Accent lighting inside glass-front cabinets or above the upper cabinet line adds depth and draws the eye upward.
Lighting and color choices that open up a compact kitchen:
- Light upper cabinets: White, cream, or pale gray keep the top half of the room open
- Reflective backsplash: Glossy tile or mirrored glass bounces light across the room
- Under-cabinet task lighting: Removes shadows from the primary work surface
- Slim hardware: Thin bar pulls reduce visual weight on every door and drawer
- Accent lighting inside cabinets: Adds depth and makes the room feel layered
4. What compact appliances work best in small kitchens?
Multi-purpose appliances are the right choice for small kitchens. A single appliance that performs three functions takes up the space of one but replaces three. An air fryer that also roasts, dehydrates, and bakes is a direct example. It replaces a toaster oven, a dehydrator, and a standard oven for most everyday cooking tasks.
Panel-ready integrated appliances keep cabinetry uniform and eliminate visual clutter. When a dishwasher or refrigerator wears the same cabinet front as the surrounding storage, the eye reads the entire wall as one continuous surface. That visual continuity makes the kitchen feel significantly larger than it is.
Planning appliance storage around frequency of use is the most practical approach. Appliances used daily, such as a coffee maker or toaster, belong on the counter. Appliances used weekly, such as a stand mixer or food processor, belong in an appliance garage or lower cabinet. Appliances used monthly or less belong in a pantry or storage closet entirely.
Appliance garages are built-in cabinet sections with a retractable or pocket door. They sit on the counter, hide appliances when not in use, and keep the counter surface clear. This single addition can reclaim several feet of visible counter space in a small kitchen.
Compact appliance types that suit small kitchens:
- Compact refrigerators: A compact top freezer refrigerator fits where a standard model cannot
- Air fryers: Replaces multiple appliances in one small footprint
- Two-burner induction cooktops: Portable, flat, and storable when not in use
- Countertop dishwashers: Connects to the faucet and fits on the counter
- Compact multi-cookers: Pressure cook, slow cook, and sauté in one pot
For a full breakdown of which appliances to prioritize, Kitchendevotion’s guide on multi-purpose kitchen appliances covers the selection process in detail.
5. Which organizational accessories actually improve small kitchen functionality?
Open shelving adds visual airiness and keeps frequently used items within reach. The key is balance. Two or three open shelves above the counter work well for everyday dishes, glasses, and a few decorative pieces. A full wall of open shelves without any closed storage creates dust and visual clutter faster than most people expect.
Slim rolling carts solve the counter space problem without permanent installation. A cart with a butcher block top adds prep surface. The same cart can hold a dish rack, a small appliance, or a collection of cooking oils. Roll it to where you need it and tuck it away when you do not.
Top organizational accessories for small kitchens:
- Drawer inserts and dividers: Keep utensils, tools, and cutlery sorted so every item has a fixed home
- Wall-mounted spice racks: Move spices off the counter and onto a vertical surface, freeing up significant prep space
- Hanging rails with hooks: Mount above the counter to hold pots, pans, ladles, and measuring cups
- Under-shelf baskets: Clip onto existing shelves to add a second storage layer without drilling
- Slim rolling carts: Provide movable prep surface and storage that disappears when not needed
- Decorative storage bins: Group small items like snacks or cleaning supplies in labeled bins that look intentional on open shelves
- Stackable containers: Replace mismatched food storage with uniform containers that stack cleanly and use vertical space inside cabinets
For more ideas on kitchen cabinet organization, the approach matters as much as the accessories you choose.
6. How to use vertical space in ways most people overlook
Most small kitchen owners think horizontally. They look for more counter space or more cabinet doors at eye level. Vertical space, from the floor to the ceiling, is almost always underused.
A pegboard mounted on a wall between upper cabinets and the counter creates a flexible storage surface. Hooks, shelves, and bins attach and reattach without tools. The pegboard holds knives, cutting boards, spice jars, and small pots, all off the counter and off the shelves.
The toe-kick space beneath lower cabinets is another overlooked zone. Shallow pull-out drawers installed in the toe-kick hold flat items like baking sheets, cutting boards, and placemats. Most kitchens have 4–6 inches of toe-kick height, which is enough for a dedicated drawer that most visitors would never notice.
Corner cabinets are notoriously difficult to use. A lazy Susan or a pull-out corner unit converts dead corner space into fully accessible storage. Without one of these solutions, the back half of a corner cabinet is effectively unusable. That wasted space in a small kitchen is a significant loss.
Pro Tip: Treat the inside of cabinet doors as storage real estate. Adhesive hooks, small racks, and over-door organizers can hold spice packets, foil, plastic wrap, and cleaning supplies on surfaces that would otherwise sit empty.
7. Budget small kitchen renovations that deliver the most return
Not every improvement requires a full renovation. The highest-return changes in a small kitchen are almost always cosmetic or organizational, not structural.
Replacing cabinet hardware is the fastest visual upgrade. New pulls and knobs cost between $2 and $15 per piece and take minutes to install. The visual difference is immediate and significant. Slim bar pulls in brushed brass or matte black align with the 2026 minimalist trend and cost a fraction of new cabinetry.
Painting lower cabinets a deeper color while keeping upper cabinets light costs roughly $50–$150 in paint and supplies. This two-tone approach is one of the most recommended techniques in current kitchen design. It adds depth, grounds the room, and makes the ceiling feel higher, all without touching the layout.
Peel-and-stick backsplash tiles are a genuine budget option for renters and homeowners alike. Quality versions look nearly identical to grouted tile from a normal viewing distance. They install without tools and remove without damage, making them a practical choice for anyone who cannot commit to permanent changes.
Adding kitchen storage solutions like under-shelf baskets, drawer inserts, and a wall-mounted rail system typically costs under $100 total. The functional improvement from that investment outperforms most structural renovations in a small kitchen.
Key Takeaways
The most effective small kitchen design combines a clearance-correct layout, vertical storage, minimalist finishes, and layered lighting to make every square foot work harder.
| Point | Details |
|---|---|
| Layout clearance is non-negotiable | Galley kitchens require 1.0–1.2m between runs for safe appliance operation. |
| Vertical storage multiplies capacity | Floor-to-ceiling cabinetry increases storage without expanding the kitchen’s footprint. |
| Tiered organizers fix deep drawers | Nested inserts create two usable levels inside a single deep drawer. |
| Minimalist finishes expand perceived space | Slim hardware and light upper cabinets reduce visual weight and open the room. |
| Multi-purpose appliances save space | One appliance that does three jobs frees counter space and reduces cabinet clutter. |
Why small kitchens reward intentional design more than large ones
By K. Connors
The conventional advice for small kitchens is to make them look bigger. I think that misses the point entirely. A small kitchen does not need to pretend to be something it is not. It needs to work better than a large kitchen, because the margin for error is so much smaller.
The mistake I see most often is people trying to fit everything they own into a compact space. They buy the same appliances, the same amount of cookware, and the same storage systems designed for a 200-square-foot kitchen, then wonder why their 80-square-foot kitchen feels chaotic. The problem is not the size. The problem is the approach.
Vertical storage changed how I think about small kitchens entirely. When you stop treating the counter as the primary storage surface and start treating the full wall height as usable space, the kitchen opens up in a way that feels almost architectural. Floor-to-ceiling cabinetry in a small kitchen is not a luxury. It is the most practical decision you can make.
The other shift that matters is appliance editing. Most home cooks use four or five appliances regularly and own twelve. The eight that sit unused take up cabinet space, counter space, and mental energy every time you open a door and have to move them. Choosing time-saving appliances that genuinely earn their counter space is a design decision, not just a shopping one.
Small kitchens reward clarity. Every item needs a reason to be there and a fixed place to live. When you get that right, the size stops being a limitation and starts being an advantage. Fewer things to maintain, faster to clean, and easier to cook in than a sprawling kitchen where nothing has a home.
— K. Connors
Kitchendevotion’s picks for compact kitchen living
Choosing the right appliances and tools for a small kitchen is easier when you know exactly what to prioritize. Kitchendevotion curates products specifically for home cooks working with limited space, from compact refrigerators and air fryers to cookware sets sized for smaller households.
The kitchen appliance priority list at Kitchendevotion walks you through which appliances to buy first, which to skip, and which multi-purpose options replace several single-use tools. For cooks who want stylish tools that earn their counter space, the stylish kitchen tools checklist covers the essentials without the clutter. Both resources are built for small-space living.
FAQ
What is the best layout for a small kitchen?
The galley layout is the most efficient for narrow kitchens, requiring 1.0–1.2 meters of clearance between cabinet runs. The L-shaped layout works better in square or open-plan rooms.
How do I make a small kitchen feel bigger?
Use light-colored upper cabinets, a reflective backsplash, and layered lighting that includes under-cabinet task lights. Floor-to-ceiling cabinetry also draws the eye upward and increases the perceived ceiling height.
What storage solutions work best in a small kitchen?
Tiered drawer organizers, floor-to-ceiling cabinetry, pull-out slim units, and flipper doors deliver the highest storage gains. Under-shelf baskets and wall-mounted rails add capacity without any structural changes.
Which appliances are best for compact kitchens?
Multi-purpose appliances, such as air fryers that also roast and bake, deliver the most value per square foot. Panel-ready integrated appliances reduce visual clutter by matching the surrounding cabinetry.
Can I renovate a small kitchen on a budget?
Yes. Replacing cabinet hardware, painting lower cabinets a contrasting color, adding peel-and-stick backsplash tile, and installing drawer organizers and wall rails can transform a small kitchen for under $200 in most cases.



No comment